
Signs Your Slope Is a Terracing Candidate
- A backyard too steep to mow, walk, or use for anything but a view
- A slope where you want a garden, patio, or play area but there is no flat ground
- A grade change between two structures or areas that currently requires an awkward path
- Erosion on an unterraced slope that keeps losing topsoil with every rain
- A lot with exposed rock ledge that limits where a foundation or structure can go
- A driveway or parking area that needs to be leveled into a steep approach
Cutting Terraces That Actually Stay Put
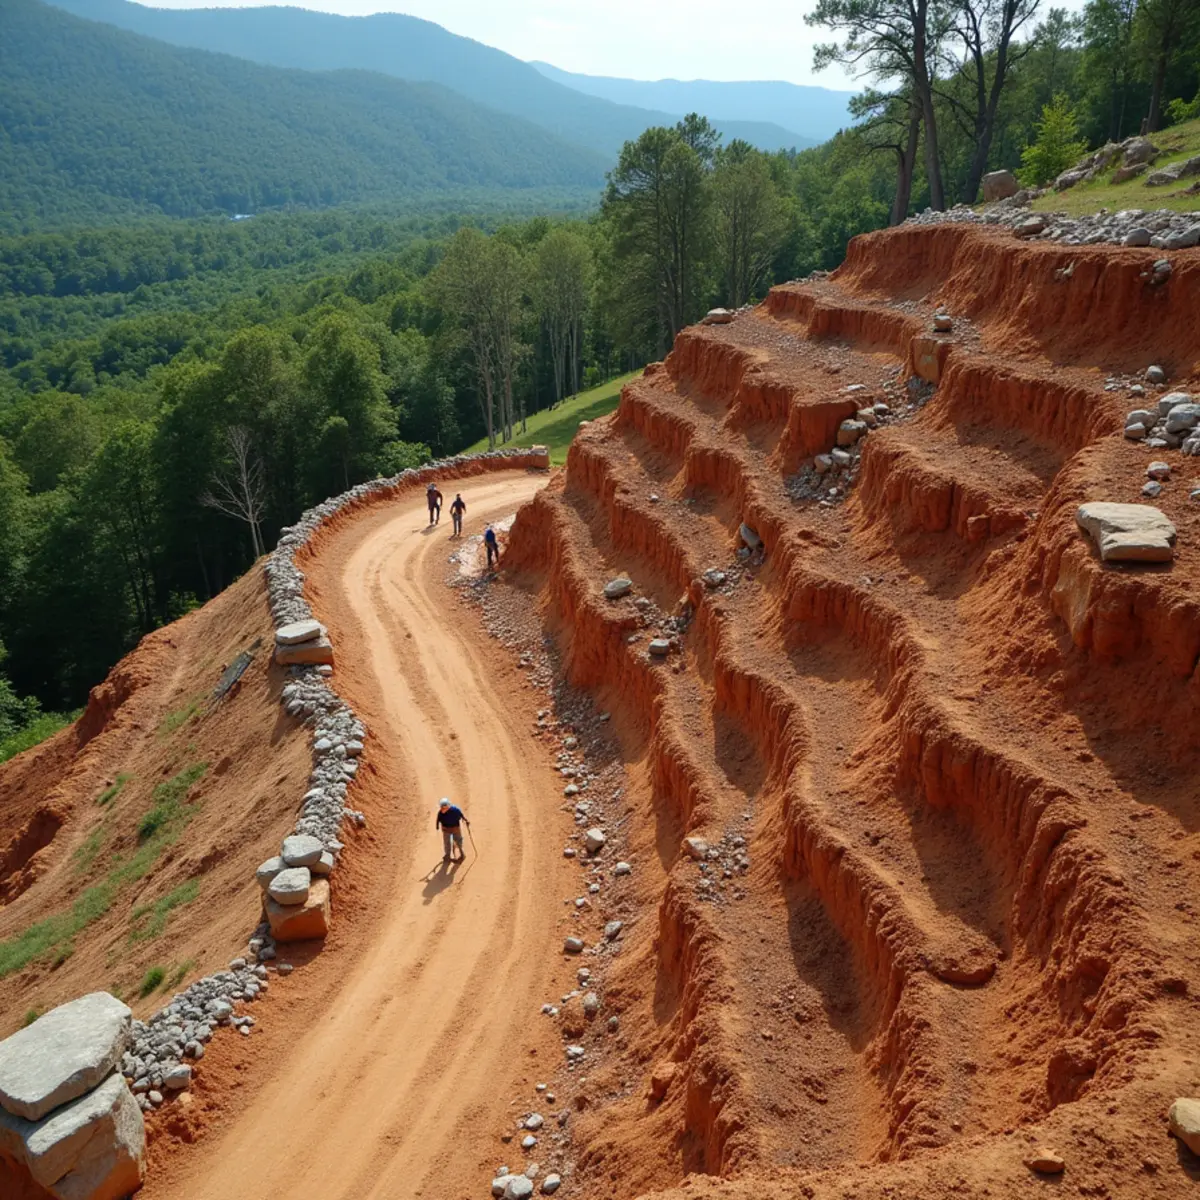
Terracing a slope means cutting a series of benches into the hillside, each one leveled and held in place by a retaining structure at its downhill edge. The number and height of benches is a direct engineering tradeoff - taller cuts create more usable flat space per terrace but require a bigger, more heavily engineered retaining structure to hold them, while shorter, more numerous terraces need less structural wall per level but eat more of the slope in transitions. We size this based on the actual grade change, soil type, and how you plan to use each level, whether that is a garden bed, a lawn area, or a patio pad.
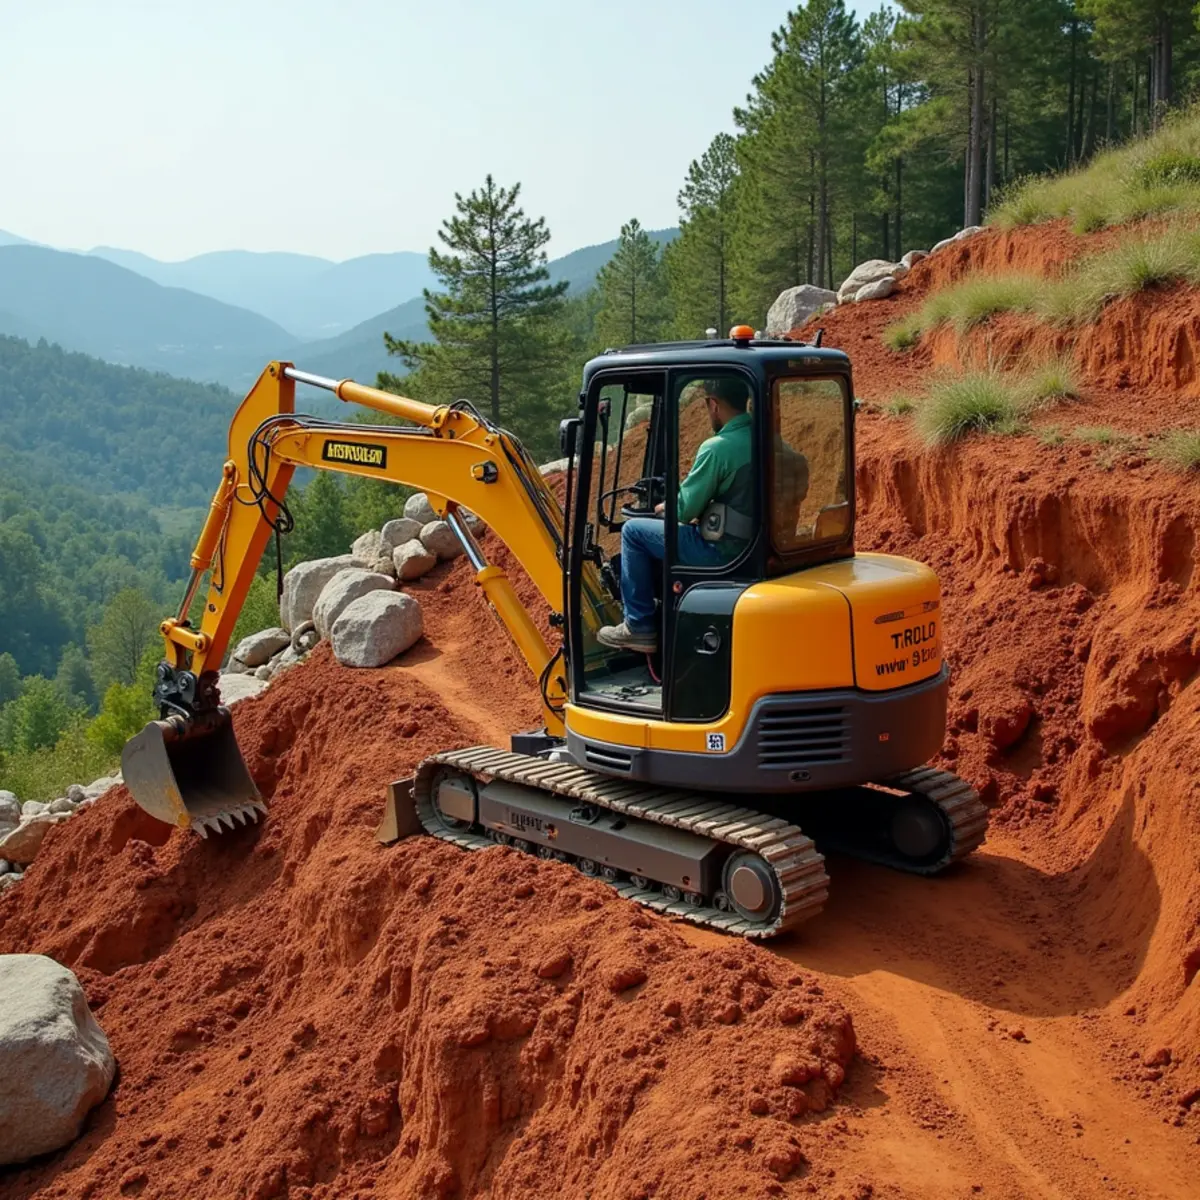
Excavation itself is done with mini and compact excavators suited to the site's access, cutting into the slope in controlled lifts rather than one deep pass, which limits how much undisturbed hillside is exposed to erosion at any given time. Cut material is either used as fill on a lower terrace to balance the earthwork on site, or hauled off when there is more spoil than the design can use - a decision made during design to avoid surprise haul-off costs later. Every terrace edge that holds a grade change is finished with an engineered retaining structure, most often native boulder and fieldstone construction sized to that specific cut height.
- Terrace count and height engineered against usable space versus wall structure needed
- Excavation in controlled lifts with mini and compact excavators
- Cut-and-fill balancing to minimize spoil haul-off where possible
- Retaining structure at every terrace edge sized to that cut's height
Drainage and Access Built Into Every Terrace
A terraced slope without a drainage plan just relocates the erosion problem from one continuous slope to a series of smaller ones, so every terrace bench is graded with a slight pitch and tied into a drainage system - swales along the back of each bench, French drains behind retaining structures where water collects, or a connected system running the full slope down to a safe outlet, coordinated with our red clay drainage approach for the site. Access between terraces is planned as part of the layout too, whether that means stone steps cut into the design or a switch-backed path, so the finished terraces connect as one usable space rather than isolated shelves.
This work is common on the steep, rocky lots typical of Batesville and similar foothill communities, where exposed granite ledge and grade changes of twenty feet or more across a single backyard are routine rather than exceptional. We plan rock probing into the design phase so we know where excavation will hit ledge before equipment does, which keeps both the schedule and the budget realistic.
- Pitch and drainage built into every terrace bench, not added after the fact
- Swales or French drains behind retaining structures where water collects
- Stone steps or switch-backed paths connecting terraces into one usable space
- Rock ledge probing during design to anticipate excavation limits
Grade Math and Compaction Behind Every Bench
We calculate bench width and cut height using the slope's existing grade percentage - a lot running 30 percent grade (roughly a 17-degree slope) needs a very different terrace count and wall height than one running 50 percent, and we measure this with a transit rather than estimating by eye, since a few degrees of error compounds significantly across a 20-foot elevation change. As a rule of thumb, each terrace bench needs a minimum of 6 to 8 feet of usable flat width to function as real yard space rather than just a wide step, which directly drives how many benches a given total grade change requires.
Fill material used to level a terrace bench is compacted in the same 2-inch lifts we use on any structural fill, tested by feel and by whether equipment can track across it without leaving a rut, since an uncompacted or poorly compacted bench will settle unevenly within a season and crack any patio, path, or planting bed built on top of it. Where cut soil contains a high percentage of rock or ledge fragments, we screen it on site when practical to separate usable fill from unusable rock rather than trucking rock-heavy spoil off site as waste when it could have served as base material elsewhere on the property.
- Grade percentage measured with a transit, not estimated, to size terrace count accurately
- Minimum 6 to 8 feet of usable flat width targeted per terrace bench
- Fill compacted in 2-inch lifts, tested for equipment trafficability without rutting
- On-site screening of rock-heavy spoil to recover usable fill before hauling off waste
Our Process
- 1
Slope Assessment & Rock Probing
We measure grade change and probe for rock ledge to understand what the excavation will encounter.
- 2
Terrace Design
We plan bench count, height, and use for each level, balanced against the retaining structure each will need.
- 3
Excavation
Mini and compact excavators cut the slope in controlled lifts, managing cut-and-fill balance as we go.
- 4
Retaining Structure Construction
Each terrace edge is finished with an engineered wall sized to that specific cut height.
- 5
Drainage, Access & Finish Grading
We build drainage into each bench, connect terraces with steps or paths, and finish-grade for planting or use.
Materials & Equipment
- Mini and compact excavators for controlled slope cutting
- Native granite and fieldstone for terrace retaining structures
- Crushed stone and drainage pipe for bench drainage
- Dump trucks for spoil haul-off where fill cannot be balanced on site
- Flagstone or stone step materials for terrace access
What Affects Your Price
Every mountain and lakefront project is different. These are the factors we weigh in a free on-site estimate — no fixed price fits every property.
- Total grade change and number of terraces required
- Amount of exposed rock ledge encountered during excavation
- Cut-and-fill balance versus spoil that must be hauled off site
- Retaining structure scope needed to hold each terrace
- Drainage complexity across the terraced slope
- Site access for excavation equipment on steep or wooded lots
Why Choose Kipps Kustom Landscapes for Hillside Excavation & Slope Terracing
Our Own Excavators, Transit-Measured Grading
We own the mini and compact excavators used on every terracing job and measure grade with a transit rather than eyeballing it, so the bench count and wall height we quote matches what the slope actually requires.
15+ Years Terracing This Exact Foothill Terrain
Since founding the company in 2010 we have cut benches into granite-ledge hillsides across Habersham County, so we anticipate where rock will limit excavation before it becomes a mid-project surprise.
In-House Boulder Wall Crew for Every Terrace Edge
The same crew that excavates your benches also builds the retaining structure at each edge, keeping terracing and wall construction as one coordinated job instead of two separately scheduled contractors.
Free Slope Assessment With Rock Probing Included
We probe for ledge and measure total grade change during the free site visit, giving you a written scope that accounts for rock before excavation, not after.
Frequently Asked Questions
- It depends on total grade change and how much usable flat space you want per level - taller terraces mean fewer benches but bigger walls, shorter terraces mean more benches with smaller walls. We work through this tradeoff with you during design.