Signs Your Mountain Property Needs a Master Plan
- A steep, wooded lot that feels unusable beyond the house pad and driveway
- Past grading, drainage, and hardscape projects that were never designed to work together
- A strong view that no patio, deck, or path is actually positioned to use
- Erosion starting in spots where rough grading was never properly finished
- A new build or major renovation with nothing graded beyond the foundation
- Uncertainty about septic field, well, and setback limits before committing to a design
Reading the Mountain Before We Draw a Line
Every design starts on foot, not on paper. We walk the property with a laser level and transit to record real elevation change, then hand-probe likely spots for exposed granite ledge, since rock close to the surface changes where a wall, patio, or drain line can realistically go. We flag septic fields, well setbacks, and property lines before sketching anything, and we trace where water already moves across the lot during a storm - that map becomes the backbone of the drainage plan long before a section runs through red clay drainage and French drain design.
Sun and shade patterns get logged across seasons where possible, because a planting bed that looks fine on a March site visit can bake or drown by August under the hardwood canopy typical of Habersham County lots. We also confirm access - the width of a driveway or gate determines whether we can bring in a full-size excavator or need to stage material with a compact machine, which changes both sequencing and cost well before the first stake goes in the ground.
- Topographic walk with laser level and transit to record real grade change
- Hand-probing and light test pits to locate rock ledge and existing utilities
- Septic field, well, and setback verification against county records
- Storm-flow mapping across the lot before any grading plan is finalized
Building the Plan in the Right Order
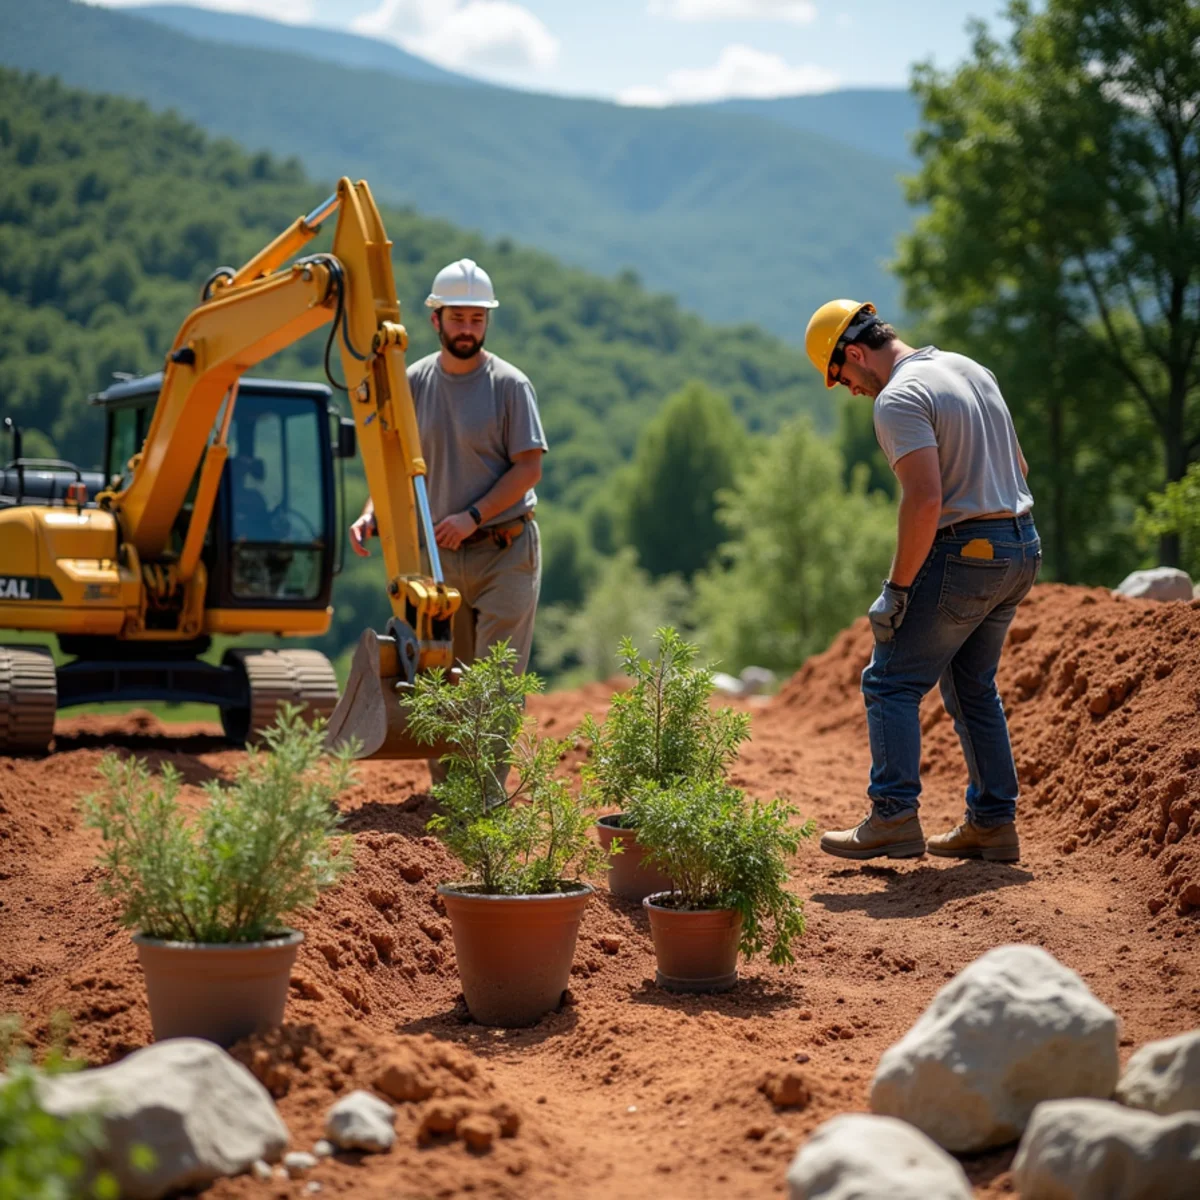
Sequence matters more on a mountain lot than almost anywhere else. We rough-grade and rough-in drainage first, then build structural stonework - boulder retaining walls and any terraced cuts into the slope - before a single plant goes in the ground. Building in this order means we never have to tear out a finished bed to fix a grading mistake underneath it. Heavy work is done with excavators and skid steers matched to the site's access, with dump trucks staged for spoil haul-off and stone delivery.
During construction we hold erosion control the same way we would on any graded site in Georgia - silt fence and straw wattle on the downhill side of disturbed soil, inlet protection on any storm structure, and daily checks after rain until vegetation or hardscape locks the soil in place. Once grading and stone are set, we finish with soil amendment, sod or seed, and native and ornamental planting sized to match the site's real sun exposure - work that ties directly into properties we maintain long-term throughout Clarkesville and the surrounding foothills.
- Rough grading and drainage rough-in completed before any stonework begins
- Retaining walls and terracing built to final structural grade
- Active erosion control maintained through every phase of construction
- Soil amendment, sod, and planting installed last, matched to actual site conditions
Utility Locates, Compaction Testing, and Cut-Fill Management
Before any excavator tracks onto the site we call in Georgia 811 for utility locates on every project, mountain lot or not, since a buried line missed on paper is still there under the clay. Cut-and-fill volumes are calculated during design so spoil generated by grading a driveway pad or terrace is used to fill a low area elsewhere on the same lot whenever the math allows, cutting down on both haul-off cost and truck traffic on a property that may already have a narrow gravel access road.
We compact structural fill in measured lifts - typically six to eight inches at a time - with a plate or roller compactor rather than dumping and grading loose material, because loose fill under a patio pad or driveway approach is one of the most common causes of settling cracks that show up a year or two after a project looks finished. On any site with slopes over roughly 15 percent we also increase silt fence and wattle spacing density beyond the code minimum, since steep-slope runoff volume during construction outpaces what standard spacing was designed to hold.
- Georgia 811 utility locate called in before excavation on every project
- Cut-and-fill volumes calculated during design to minimize spoil haul-off
- Structural fill compacted in six to eight inch lifts, not dumped loose
- Increased erosion control density on slopes over 15 percent grade
Our Process
- 1
Discovery & Site Walk
We walk the property together, discuss how you want to use the land, and flag rock, water, and access constraints on the spot.
- 2
Topographic & Drainage Mapping
We record elevation change and storm-flow patterns so the design responds to how water actually moves on your lot.
- 3
Master Plan & Material Selection
You get a phased plan with stone, plant, and hardscape choices suited to the site, budget, and how you plan to use each area.
- 4
Phased Construction
Grading and drainage come first, then structural stonework, then planting and finish grading - in that order, every time.
- 5
Final Grading & Walkthrough
We finish-grade, plant, and walk the completed property with you, confirming drainage performs before we call the job done.
Materials & Equipment
- Excavators, skid steers, and dump trucks matched to site access
- Crushed stone and screened topsoil blends for grading and beds
- Native granite, fieldstone, and flagstone for structural and patio work
- Drainage pipe, geotextile fabric, and catch basins
- Sod, native plants, and ornamental trees selected for actual sun exposure
What Affects Your Price
Every mountain and lakefront project is different. These are the factors we weigh in a free on-site estimate — no fixed price fits every property.
- Total square footage or acreage being graded and designed
- Degree of slope and how much exposed rock ledge is encountered
- Number and size of retaining or terracing structures required
- Drainage complexity across the site, including culverts and swales
- Scope of hardscape features - patios, walls, fire pits, lighting
- Whether the project is phased across multiple budgets or seasons
Why Choose Kipps Kustom Landscapes for Mountain Landscape Design & Build
One Crew, Not a Chain of Subcontractors
Since founding the company in 2010, Hunter Kipps and the Kipps Kustom crew have run every phase of a mountain design-build in house - grading, stonework, drainage, and planting - with our own excavators and operators, so the master plan is executed by the people who drew it, not handed off between four different subs.
15+ Years Reading Habersham County Terrain
We have designed and built full-property master plans across the Blue Ridge foothills long enough to know where granite ledge typically sits, how storm water moves lot to lot, and which grading mistakes repeat on this specific terrain.
Licensed, Insured, and Locally Accountable
We operate as Miller Landscaping Group LLC, fully licensed and insured, based at 208 Friar Tuck Rd in Clarkesville - a business you can visit in person, not a name on a truck door.
A Written, Phased Estimate Before Any Machine Moves
Every master plan starts with a free on-site assessment and a written line-item scope that separates grading, stonework, drainage, and planting into phases you can approve and budget one at a time.
Frequently Asked Questions
- Yes. Before we finalize any grading plan we verify septic field boundaries, well setbacks, and property lines against county records so the finished design never encroaches on a system you cannot move.