
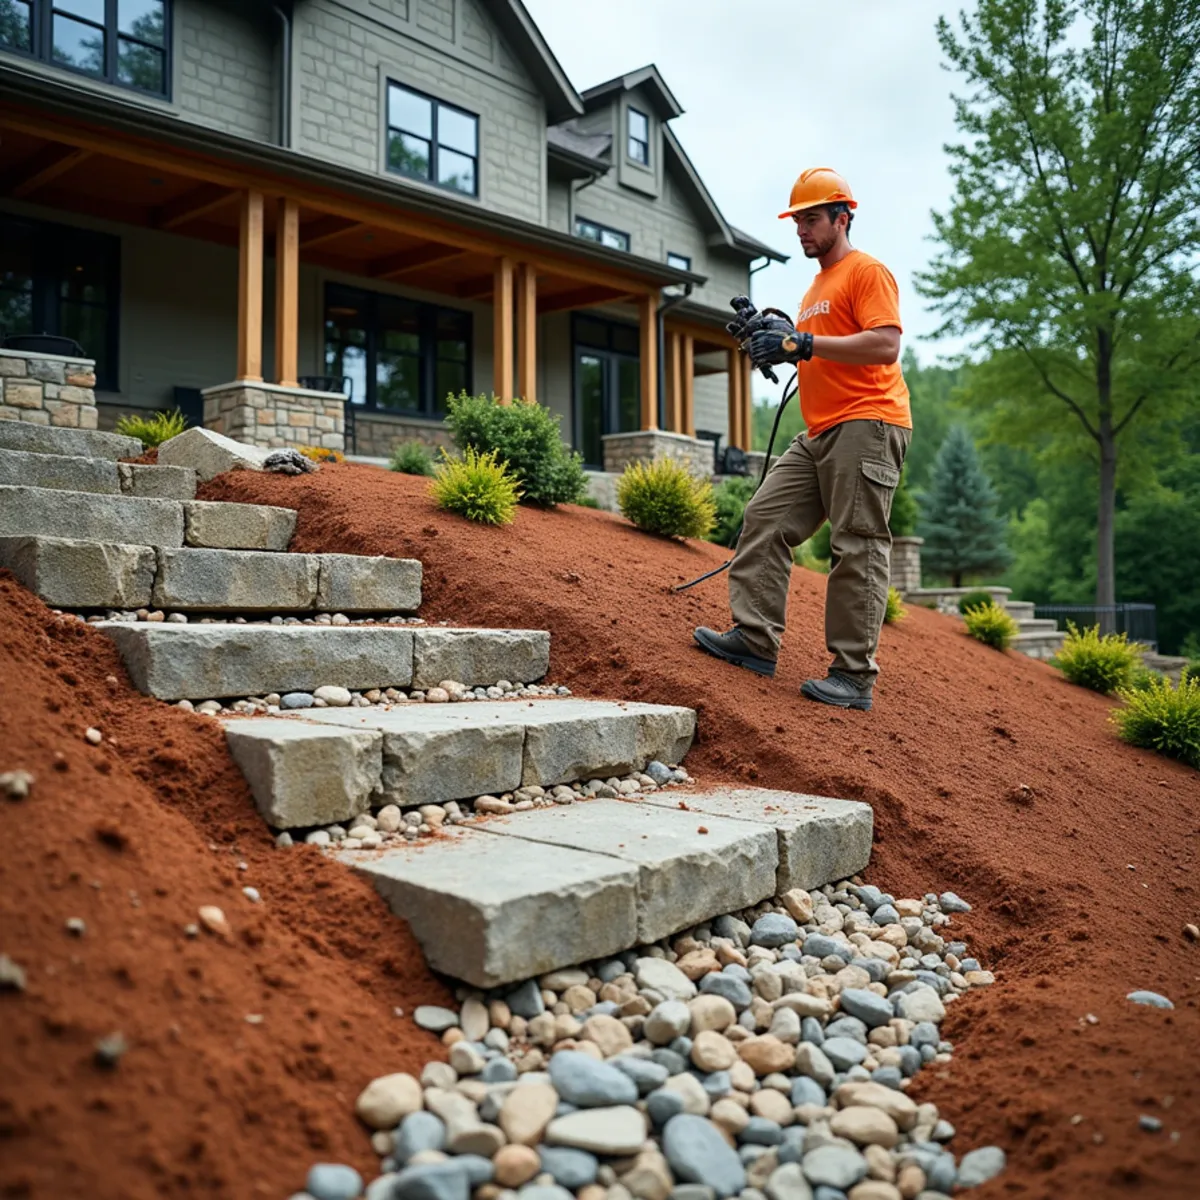
Signs a Retaining Wall Is Failing
- A visible bulge or bow in the wall face that was not there before
- Horizontal or stair-step cracking through block, brick, or poured concrete
- A wall leaning further out of plumb than it was a season ago
- Water seeping or staining through the wall face after rain
- Soil, mulch, or a fence post visibly settling on top of the wall
- A timber wall with rotted, split, or failing posts and boards
Stopping Movement Before the Wall Lets Go
Once a wall shows active movement, the priority is stopping it from progressing to full collapse, which can happen suddenly even after a long period of slow leaning. Depending on the wall type and failure mode, we shore with driven helical or push-pier anchors tied back into stable soil behind the failure, timber or steel bracing set against the wall face, or temporary counterweighting at the base - whichever the specific failure calls for. This is not a permanent fix in most cases; it is what keeps the wall (and whatever sits above or below it - a driveway, a deck, a home) safe while we plan the rebuild.
Almost every wall failure traces back to one of two causes: water that was never properly drained from behind the wall, building up hydrostatic pressure until the structure could not resist it any longer, or a wall that was undersized or under-engineered for the soil load it was actually holding back. We diagnose which applies through the pattern of cracking and bulging, soil moisture behind the wall, and the wall's original construction, because that diagnosis determines whether shoring buys time for a repair or whether the wall needs full replacement.
- Helical or push-pier anchors, bracing, or counterweighting matched to the failure mode
- Immediate assessment of risk to structures, driveways, or decks above or below the wall
- Diagnosis of hydrostatic pressure versus original under-engineering as root cause
- Shoring designed as a bridge to permanent repair, not a standalone fix
Rebuilding to Actually Hold This Time
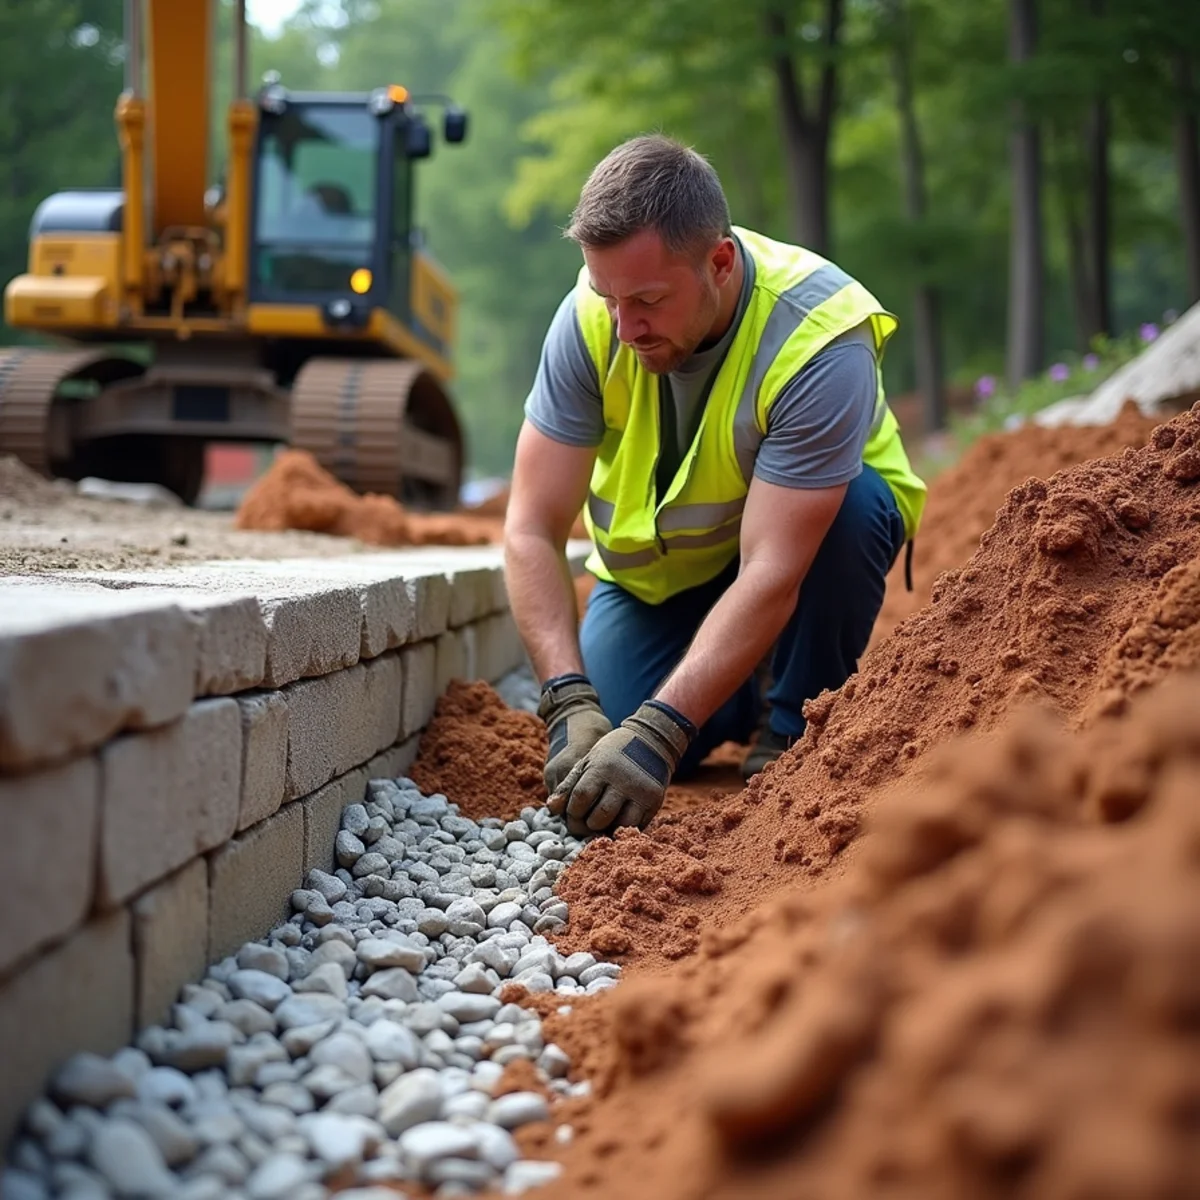
Where a wall can be salvaged, repair means correcting the root cause - typically adding or rebuilding the drainage zone behind the wall with washed stone, filter fabric, and a perforated drain line so hydrostatic pressure cannot rebuild. Where the wall is beyond salvage, we remove it and rebuild with a properly engineered gravity structure, most often native boulder and fieldstone construction, sized and based correctly for the actual soil and slope load rather than repeating whatever undersized approach failed originally.
This work often overlaps with hillside excavation when the slope above the wall needs to be regraded as part of the rebuild, and we handle it for properties throughout Baldwin and the surrounding foothills where older timber and block walls built decades ago are now reaching the end of their service life under Georgia clay conditions they were never drained to handle.
- Drainage zone rebuild with washed stone, fabric, and perforated pipe where salvageable
- Full removal and rebuild with engineered gravity stonework where beyond repair
- Coordination with slope regrading when the rebuild affects grade above the wall
- Sizing and basing corrected against the actual soil and slope load
Anchor Specifications and Monitoring a Shored Wall
Helical anchors used for emergency wall shoring are typically driven to a torque-correlated capacity rather than a fixed depth, meaning we drive each anchor until the installation torque confirms it has reached soil capable of holding the load, which on North Georgia sites can mean anchor depths anywhere from 8 to over 20 feet depending on where competent soil or rock starts. Push-pier systems work on a similar principle, hydraulically driven to refusal against bedrock or dense soil rather than a predetermined length, which is why every shoring job includes real-time verification rather than installing to a spec sheet blind to actual ground conditions.
Once shoring is in place, we mark reference points on the wall face and check them on a set schedule - typically at each site visit through the shoring period - to confirm the wall has actually stopped moving rather than assuming the shoring solved it. Any continued movement after shoring, even minor, changes the rebuild plan and gets addressed before permanent repair begins rather than being built over and hidden.
- Helical anchors driven to torque-correlated capacity, not a fixed depth, typically 8 to 20+ feet
- Push-pier systems hydraulically driven to refusal against bedrock or dense soil
- Reference points marked on the wall face and checked on a set schedule
- Continued movement after shoring addressed before permanent rebuild begins
Our Process
- 1
Emergency Inspection
We assess the failure mode, movement rate, and immediate risk to anything above or below the wall.
- 2
Shoring Installation
We install anchors, bracing, or counterweighting matched to the specific wall and failure type.
- 3
Root-Cause Diagnosis
We determine whether hydrostatic pressure, original under-engineering, or both caused the failure.
- 4
Repair or Rebuild
Salvageable walls get a drainage rebuild; failed walls are removed and replaced with engineered stonework.
- 5
Grading & Drainage Finish
We finish grading above and below the wall and confirm drainage performs before closing out the job.
Materials & Equipment
- Helical and push-pier anchors for emergency shoring
- Timber and steel bracing for temporary support
- Clean washed drainage stone and non-woven geotextile fabric
- Native granite and fieldstone for engineered rebuilds
- Excavators suited to wall demolition and reconstruction access
What Affects Your Price
Every mountain and lakefront project is different. These are the factors we weigh in a free on-site estimate — no fixed price fits every property.
- Wall height, length, and material (block, timber, concrete, or stone)
- Severity and speed of the failure, and whether emergency shoring is required
- Whether the wall can be repaired in place or must be fully rebuilt
- Drainage correction scope behind the wall
- Site access for shoring and rebuild equipment
- Coordination with slope regrading above or below the wall
Why Choose Kipps Kustom Landscapes for Retaining Wall Structural Shoring & Repair
We Diagnose the Failure Mode, Not Just Patch the Symptom
Since founding the company in 2010 we have assessed hundreds of failing walls across Habersham County, distinguishing hydrostatic pressure failures from originally under-engineered walls before recommending shoring, drainage repair, or full rebuild.
Our Own Excavators for Demolition and Rebuild Access
When a wall needs full replacement, the same excavators we own and operate handle demolition, hauling, and rebuild access, keeping one accountable crew on site start to finish.
Licensed and Insured Under Miller Landscaping Group LLC
Structural wall work is backed by our license and insurance as Miller Landscaping Group LLC, with proof of coverage available before any shoring or rebuild work starts.
4.9-Star Rated Emergency Response
Homeowners facing a leaning or bulging wall have rated our response and workmanship 4.9 stars across 47 local reviews, the kind of feedback that matters most when a structure is actually at risk.
Frequently Asked Questions
- It depends on the cause and how far the failure has progressed. A wall failing mainly from lack of drainage can sometimes be shored and repaired in place, while one that was under-engineered for its load usually needs full replacement.