Permits, Codes, HOA Regulations & Local Compliance
Habersham & Rabun County Retaining Wall Codes & Height Limits
When North Georgia Requires an Engineered Wall Permit
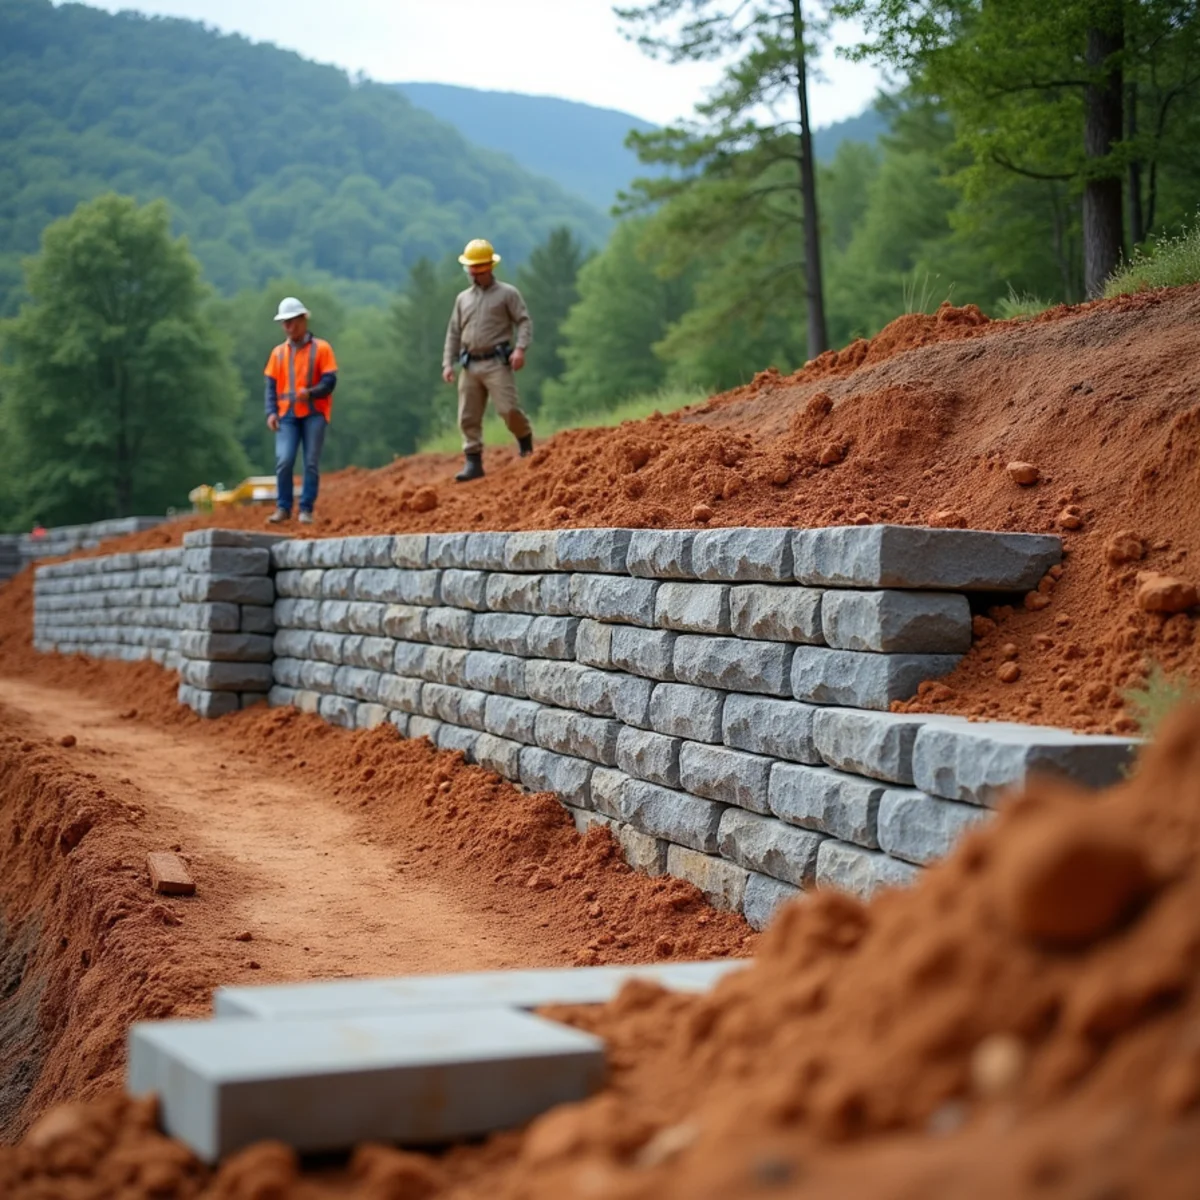
Habersham and Rabun counties require a permit for any retaining wall over 4 feet in height, and often for shorter walls holding back a driveway, foundation, or structure. Walls above that threshold typically need a stamped engineering design covering soil bearing, drainage, and reinforcement before work can begin.
Habersham and Rabun County building departments both require a permit for retaining wall construction once the wall crosses specific height and load thresholds, and both counties enforce this through the same building official process used for any other structure on the property.
The trigger is not just height. A shorter wall holding back a driveway, supporting a structure's foundation, or sitting near a property line can require permitting even below the standard height threshold because of the load or proximity involved.
Homeowners around Cornelia frequently assume a retaining wall is exempt landscaping until they try to sell the property and a title search or survey flags unpermitted structural work.
The distinction the building official draws is between a retaining wall, which holds back soil and bears structural load, and a decorative garden edge, which does not. A two-course stack of stone framing a flower bed is not the same thing in the eyes of the code as a wall built to hold a graded slope, even though both might look similar to an untrained eye.
Both counties issue permits through their respective building or planning departments, and the review process typically looks at the submitted plan, any required engineering, and the site's proximity to floodplain, easements, or protected buffers before issuing approval to begin work.
Turnaround time for a standard wall permit generally runs one to a few weeks depending on the current review queue, longer if an engineering stamp and a full geotechnical narrative are required, so we submit as early as the project design allows rather than waiting until construction is otherwise ready to start on site.
The 4-Foot Threshold and Structural Stamps
The commonly applied rule of thumb across most North Georgia jurisdictions, including Habersham and Rabun counties, is that any retaining wall over 4 feet in height, measured from the bottom of the footing to the top of the wall, requires a permit and an engineered design.
Above that threshold, the design typically needs a stamp from a licensed Georgia structural or geotechnical engineer, addressing soil bearing capacity, drainage design, and reinforcement, whether the wall is boulder, block, or poured concrete.
Walls under 4 feet are often exempt from the engineering stamp requirement but can still need a building permit depending on the local jurisdiction and whether the wall supports a surcharge load like a driveway or pool.
We measure to the actual exposed and buried height before ever quoting a boulder retaining wall, because guessing on this threshold is how projects end up stopped mid-build waiting on a permit that should have been pulled first.
A common trap is a series of short terraced walls, each individually under 4 feet, stacked closely enough that they function as one taller retaining structure. Some jurisdictions measure cumulative height when walls sit within a set horizontal distance of each other, so a terraced design intended to dodge the engineering threshold can still trigger it.
The engineering review for a stamped wall generally covers three things: the soil's bearing capacity from a geotechnical assessment, the wall's resistance to sliding and overturning under the calculated soil pressure, and the drainage design behind the wall, since inadequate drainage is the single most common root cause of engineered wall failures our repair crews encounter across Habersham and Rabun counties.
Property Setbacks Near Right-of-Ways and Septic Fields
Walls built near a road right-of-way need clearance from the property line and cannot obstruct sight distance at a driveway or intersection, a common conflict on rural mountain roads with limited shoulder width.
Septic field setbacks matter just as much. Georgia environmental health rules require retaining walls and any significant grading to stay clear of the septic tank and drainfield area, since compacting soil over a drainfield or altering its drainage can cause system failure.
On lots around Clayton with septic systems on sloped ground, we pull the on-file septic layout from the county environmental health office before finalizing wall placement, not after.
Utility easements add another layer. Power, water, and cable easements often run along the front or side property line precisely where a mountain lot needs its retaining wall to hold back a graded driveway cut, and building within an easement without the utility's consent can mean a wall gets ordered removed at the owner's expense if the utility ever needs access.
We pull the recorded plat and any available easement documentation before finalizing a wall layout on any lot with tight setbacks, since a survey stake alone does not always show every recorded easement, and an assumption based on the visible property corners can be wrong by several feet on an older mountain parcel.
Required Inspections
Permitted walls typically require at least a footing inspection before backfill covers the base, confirming trench depth, compaction, and any rebar or geogrid placement match the approved plan.
A final inspection follows completion, and on engineered walls the design engineer may need to certify the completed work matches the stamped drawings before the county closes the permit.
Skipping these inspections to save time is exactly how a wall ends up as an unpermitted structure on record even if it was technically built to a good standard, since the paperwork trail matters as much as the construction quality when it comes time to sell.
We schedule the footing inspection to align with the county's turnaround time rather than backfilling on our own timeline, which sometimes means holding a crew on standby for a day or two waiting on the inspector, a cost we build into the project schedule rather than passing along as a surprise delay.
On engineered walls, some jurisdictions also require a mid-construction check of the geogrid or reinforcement placement before the wall reaches full height, in addition to the footing and final inspections, since correcting a reinforcement spacing error is far easier before the next several courses bury it from view for good.
- Footing inspection before backfill covers the base, confirming trench depth, compaction, and reinforcement placement
- Mid-construction reinforcement check on engineered walls, before the wall reaches full height
- Final inspection after the wall is complete
- Engineer certification that completed work matches the stamped drawings, on engineered walls
- Closed permit and inspection sign-offs kept on file for resale and insurance underwriting
Why Insurance Requires Permitted Walls
Homeowners insurance claims tied to a retaining wall failure, a washout, a collapsed wall damaging a structure, an emergency hillside repair, can be denied outright if the wall was never permitted, because the insurer treats unpermitted structural work as an uninsured modification.
Some carriers also require proof of permit and engineering documentation before writing or renewing a policy on a property with a retaining wall over a certain height, particularly on mountain and lakefront parcels where wall failure risk is already priced into underwriting.
A permitted, inspected wall with a paper trail is a real financial asset at claim time and at resale, while an unpermitted one is a liability hiding in plain sight.
We provide clients with a copy of the closed permit, the inspection sign-offs, and the engineer's stamped drawing where one applies, so that documentation is on hand the moment an insurance carrier, an appraiser, or a future buyer's inspector asks for it.
Mountain and lakefront properties already carry higher premiums in many cases due to slope and water proximity risk, and a documented, code-compliant wall is one of the few upgrades a homeowner can point to that actively works in their favor during an underwriting review rather than adding to the risk profile.
We have seen closings delayed at the last minute because a buyer's inspector flagged an unpermitted wall holding back a driveway, forcing the seller to retroactively pull a permit and pay for an engineering evaluation under time pressure that a proactive permit process would have avoided entirely years earlier.
Work with Code-Certified Contractors
We pull permits, coordinate engineering stamps when required, and schedule the footing and final inspections as a standard part of every wall project across Clarkesville, Cornelia, and Rabun County.
Call (323) 606-0255 before you build. We will tell you honestly whether your wall needs a permit and handle the paperwork if it does.
Frequently Asked Questions
- The commonly applied threshold is 4 feet, measured from the bottom of the footing to the top of the wall, above which a permit and typically an engineering stamp are required. Some lower walls need a permit too if they support a driveway or structure.
Get Expert Help on Your North Georgia Property
Kipps Kustom Landscapes has spent 15+ years solving exactly these challenges across the Blue Ridge foothills. Call for a free on-site estimate.
Call (323) 606-0255
Written by
Hunter Kipps — Owner & Lead Craftsman
Hunter Kipps has spent 15+ years building and repairing mountain and lakefront landscapes across Northeast Georgia — boulder retaining walls, shoreline riprap, red-clay drainage, and estate stonework. He personally runs the heavy equipment and walks every site before quoting it.